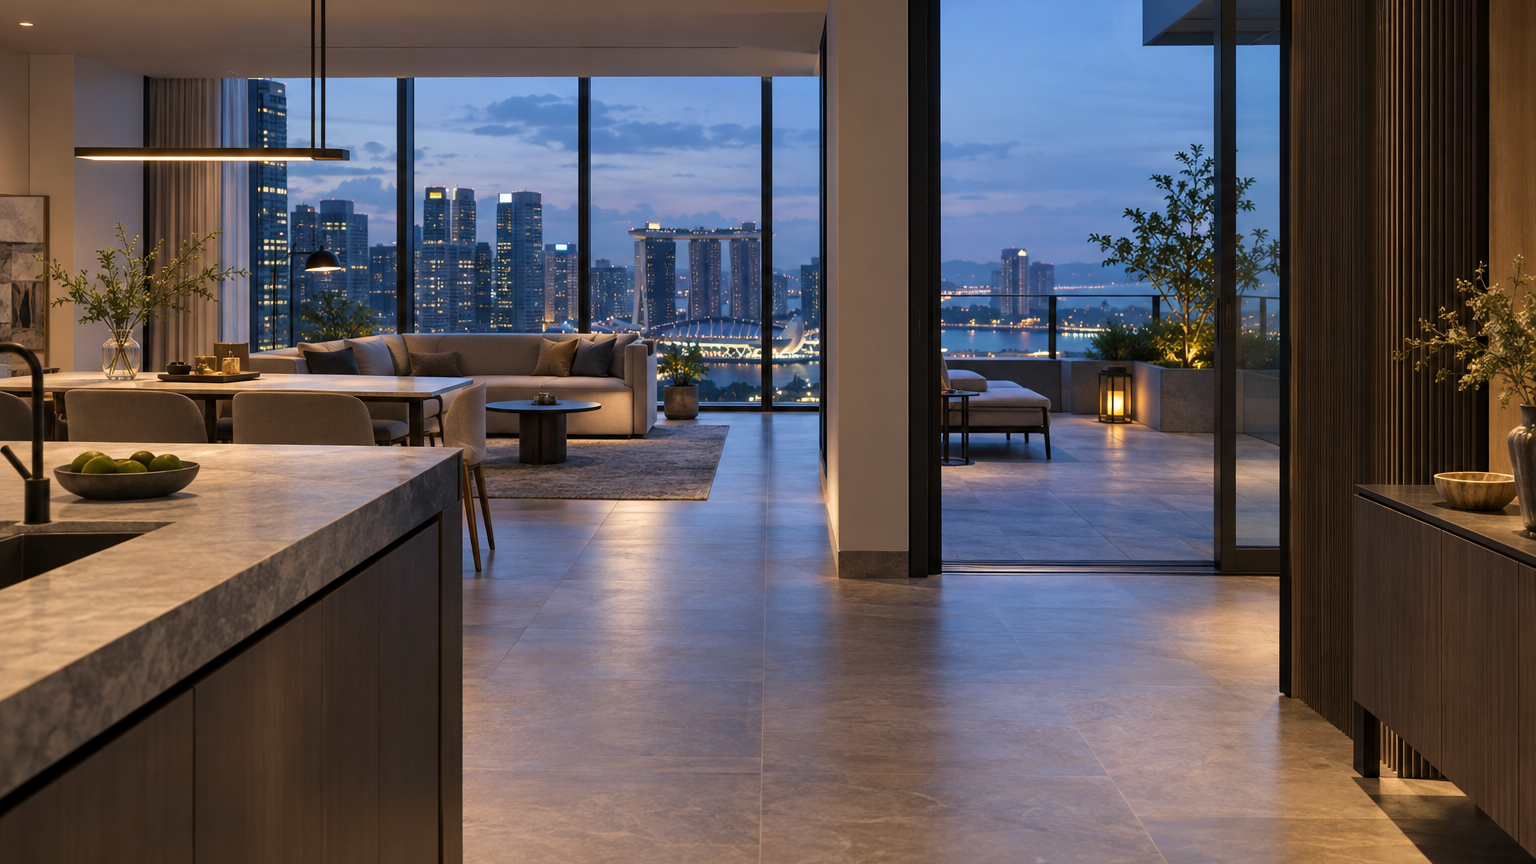
Marina Square Shopping Mall is scheduled to close on 31 March 2027, clearing the way for a redevelopment expected to be completed in 2031. Its most eye-catching component will be a residential tower of more than 190 metres, but the project is considerably bigger than one tall condo.
The planned 49-storey tower will contain 204 large-format homes, ranging from three- to five-bedroom units and penthouses. For anyone considering a future top-floor home, the important questions will be less glamorous: how much space is genuinely usable indoors, whether any terrace works in Singapore weather, and what it costs to maintain.
Marina Square is being rebuilt as a district
Singapore Land Group, or SingLand, said it received planning permission from the Urban Redevelopment Authority on 1 September 2026 for the partial redevelopment. This advances a proposal that was still under authority review in December 2025, when the developer reported that it had earlier obtained provisional permission and submitted a revised scheme.
The residential tower is only one part of the approved plan. SingLand also intends to build a 24-storey serviced-apartment block with 260 keys, plus a 19-storey tower containing a 304-key hotel and about 13,000 sq m of Grade A office space available for rent.
The existing four-storey shopping centre, covering more than 76,000 sq m of gross floor area, will be comprehensively reworked. Announced additions include a ground-level route through the development, access to landscaped roof areas and a sheltered connection towards NS Square. Marina Mandarin, Pan Pacific Singapore and PARKROYAL COLLECTION Marina Bay are expected to remain open during construction.
There is also a substantial public component: a 6,500 sq m park above Stamford Canal, more than 4,000 sq m of privately owned public space, a 700 sq m event venue and a 300 sq m mall atrium.
This reflects the purpose of URA’s Strategic Development Incentive scheme. Marina Centre is one of the areas where URA encourages coordinated redevelopment, assessing proposals on matters such as public spaces, pedestrian connections, the mix of uses and supporting infrastructure.
For a resident, these changes could eventually make the neighbourhood easier and more pleasant to navigate. But they remain planned district features—not private extensions of a penthouse, and not yet part of daily life.
Start with enclosed living space
SingLand has not released penthouse floor plans, unit sizes, terrace dimensions, maintenance fees, prices or a sales timetable. It has not said how many of the 204 homes will be penthouses either.
That missing information prevents any meaningful valuation today. It also highlights the first question to ask when plans appear: how much of the stated floor area is enclosed, regularly usable living space?
A large headline area may include balconies, uncovered terraces, planters, stairs or other spaces that do not work like an air-conditioned bedroom or living room. These areas may still be enjoyable and valuable, but buyers should not treat every square foot as interchangeable.
Request a scaled plan separating:
- enclosed internal rooms;
- covered balconies and uncovered terraces;
- planters and air-conditioning ledges;
- voids, staircases and circulation space; and
- roof or service zones that are not for the owner’s exclusive use.
Then test the internal arrangement. A penthouse can be large overall yet have a surprisingly modest living room, awkward bedroom wings or too much area devoted to corridors. Furniture placement, storage and the route between the kitchen, dining area and terrace matter more in everyday life than an impressive total on a brochure.
A roof terrace has to survive real weather
Outdoor space commands attention because it is scarce, especially high above the city. Its practical value depends on shade, shelter, drainage, wind and privacy.
A deep overhang can make a balcony usable during light rain and strong afternoon sun. An entirely exposed roof terrace may be more dramatic, but it can also be hot at midday, slippery after a storm and uncomfortable in strong wind. Buyers should examine where water drains, whether doors and thresholds are properly sheltered, and whether outdoor furniture can remain safely in place.
Orientation matters too. A desirable view may come with direct western sun, while nearby hotels, offices or future buildings may affect privacy. A high floor alone does not establish that a view will remain permanently open.
If access becomes available, visit at different times rather than relying on one carefully timed viewing. Check whether doors are noisy in the wind, whether the terrace can accommodate a useful dining or seating layout, and how easily rainwater or leaves may reach the interior.
No conclusions about Marina Square’s future penthouses can yet be drawn on these details because their layouts have not been published. The point is to value outdoor space for how it works—not simply for how much of it appears in the total area.
Ordinary condo sales will not price a penthouse
There is no announced pricing for the residential tower. When sales eventually begin, transactions from nearby condos can provide broad context, but they will not by themselves establish what a Marina Square penthouse is worth.
The number of genuinely comparable homes is likely to be small. Top-floor units can differ sharply in enclosed area, terrace proportion, ceiling height, private-lift access, orientation, age and exposure to building equipment. Even two penthouses in the same development may not be close substitutes.
A more disciplined comparison would start with recent large, upper-floor homes of similar tenure, location and completion age. Each material difference should then be identified instead of hidden inside one price-per-square-foot figure.
For example, a conventional apartment with nearly all its area indoors should not be compared mechanically with a penthouse whose total includes a large open terrace. Dividing both prices by their headline areas may make the latter look cheaper per square foot, even though the two homes provide different amounts of weather-protected living space.
The same distinction applies to the wider redevelopment. A rebuilt mall, public park and improved walking routes may add convenience and atmosphere. They should be assessed as shared neighbourhood benefits, not priced as though the buyer privately owns part of them.
Look above the ceiling—and at the recurring bill
Top-floor living can place a home closer to lift machinery, plant rooms, cooling equipment, exhaust outlets or maintenance routes. Buyers should request the eventual roof and services plans, then check what sits above, beside and below the unit.
Ownership responsibility also needs careful reading. The future strata plan, by-laws and maintenance schedule should explain who looks after terrace waterproofing, drains, façade elements, planters and any private outdoor equipment. A defect may be physically attached to the unit without automatically being the individual owner’s sole responsibility—or the reverse.
Monthly maintenance contributions are another unknown. SingLand has announced a Marina Bay District Cooling satellite plant as part of the project, but that does not reveal future household tariffs, management fees or unit-level charges. Buyers will need the actual fee schedule and billing arrangements when available.
Marina Square’s transformation has crossed an important planning milestone, yet its proposed penthouses remain largely undefined. The strongest buying case will eventually rest on a workable indoor layout, genuinely usable outdoor space and transparent recurring costs—not merely a top-floor address within an ambitious 2031 precinct.
Considering a large or top-floor home? Compare its true indoor area, terrace usability and recurring costs before comparing the headline price.