2,551–3,671 sq ft
That published range spans more than one layout. Compare each plan's enclosed rooms and private outdoor area separately.
Bishan Street 15 Condominium
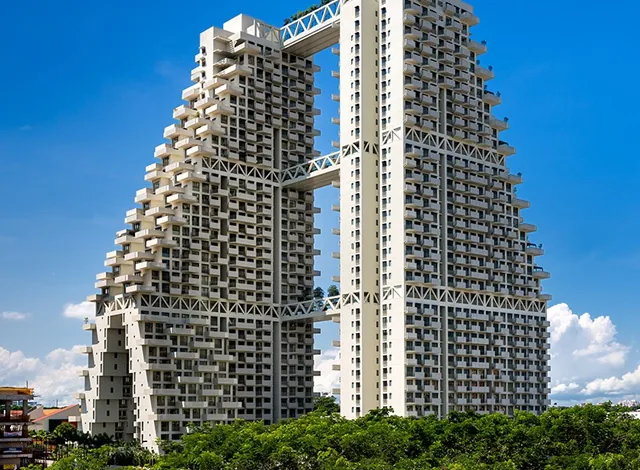
Sky Habitat is a stepped-tower Bishan development linked by elevated bridges. CapitaLand's project release gives a documented penthouse size range of 2,551–3,671 sq ft.
The upper homes do not all have the same area or outlook. Compare the precise tower, bridge level and private terrace with the published plan, and distinguish private space from shared sky-bridge facilities.
That published range spans more than one layout. Compare each plan's enclosed rooms and private outdoor area separately.
Check the particular home's relationship to the sky bridges, including privacy, pedestrian movement and views.
No confirmed penthouse sale price
No confirmed penthouse PSF
Optional Google Analytics measures public page visits. Your form answers and calculator inputs are not included. Analytics is off until you allow it.