Stacked-block geometry
Map the home's block and level within the interlocking structure before assuming a conventional top-floor outlook.
Depot Road Condominium
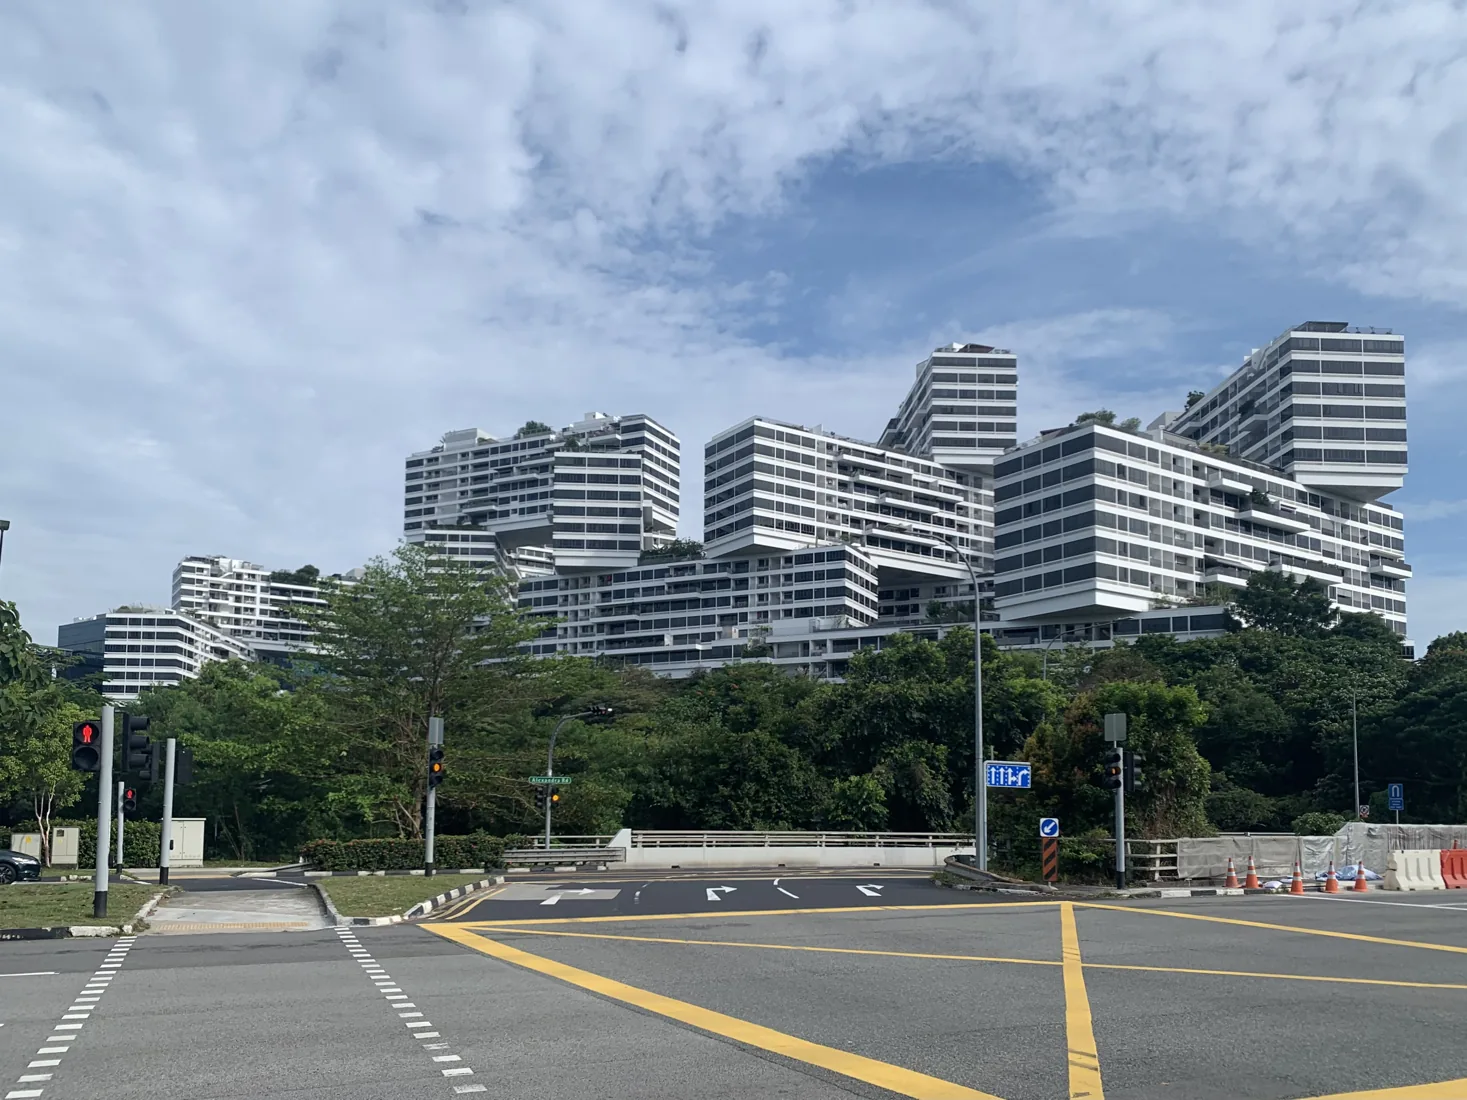
The Interlace arranges residential blocks horizontally around landscaped courtyards at Depot Road. CapitaLand's project material confirms penthouses within its 1,040-home mix, alongside apartments and garden townhouses.
Its stacked-block design makes position unusually important. A penthouse on one block may face a courtyard or another block, while another can look toward the Southern Ridges; the exact roof and terrace arrangement needs its own plan.
Map the home's block and level within the interlocking structure before assuming a conventional top-floor outlook.
Separate any private terrace on the strata plan from the development's shared gardens and elevated communal space.
No confirmed penthouse sale price
No confirmed penthouse PSF
Optional Google Analytics measures public page visits. Your form answers and calculator inputs are not included. Analytics is off until you allow it.